Your new home
starts with the right design
49 concept design sets from 27 to 280 m², from $49: floor plans, sections, elevations, 3D views and DWG. Your builder and engineer prepare the construction drawings.
Popular plans from $49
Metric first, imperial on many plans. Each set is a concept design: your builder prices it, your engineer adds the structure.
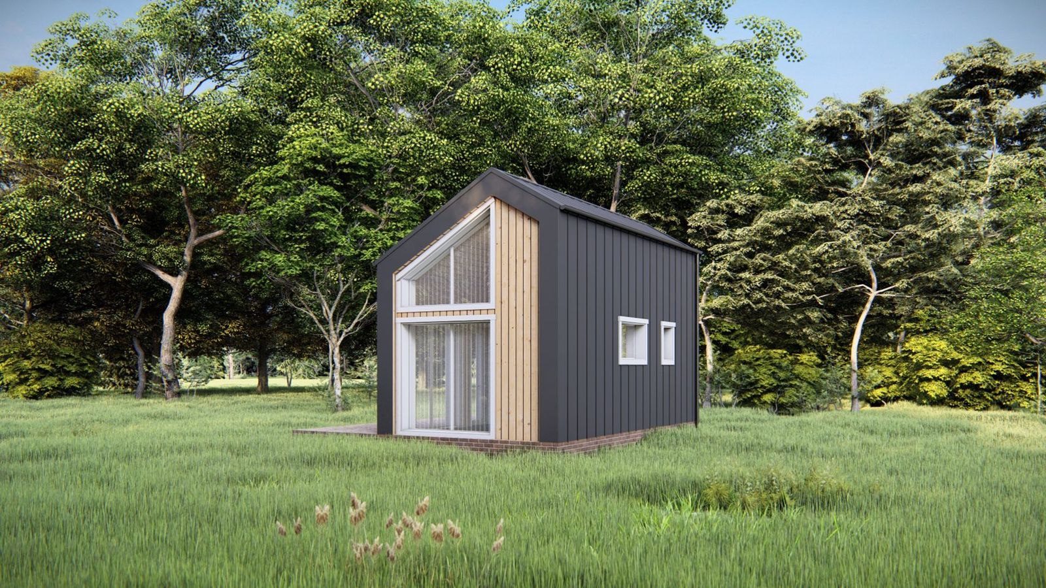
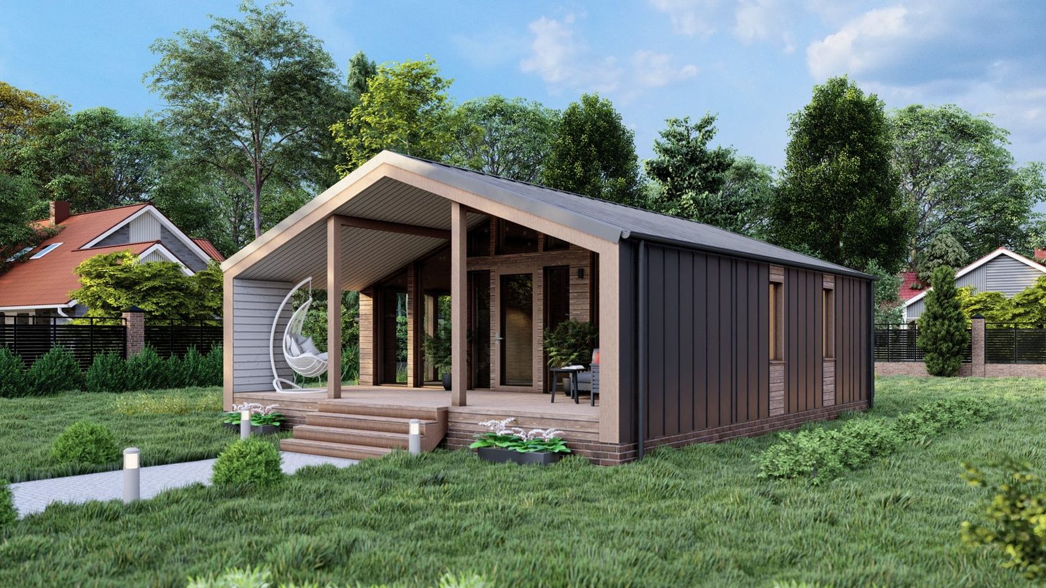
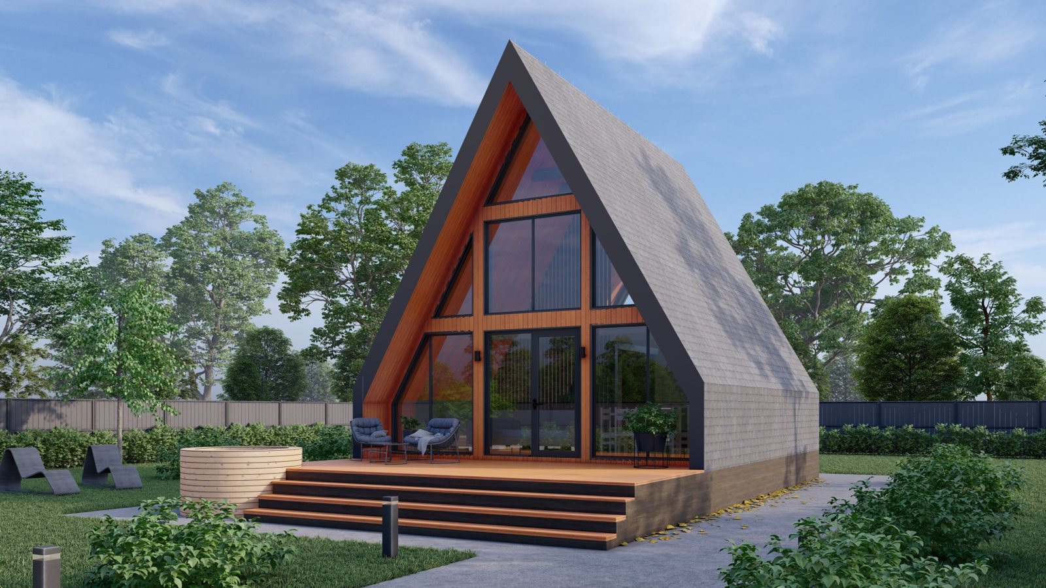
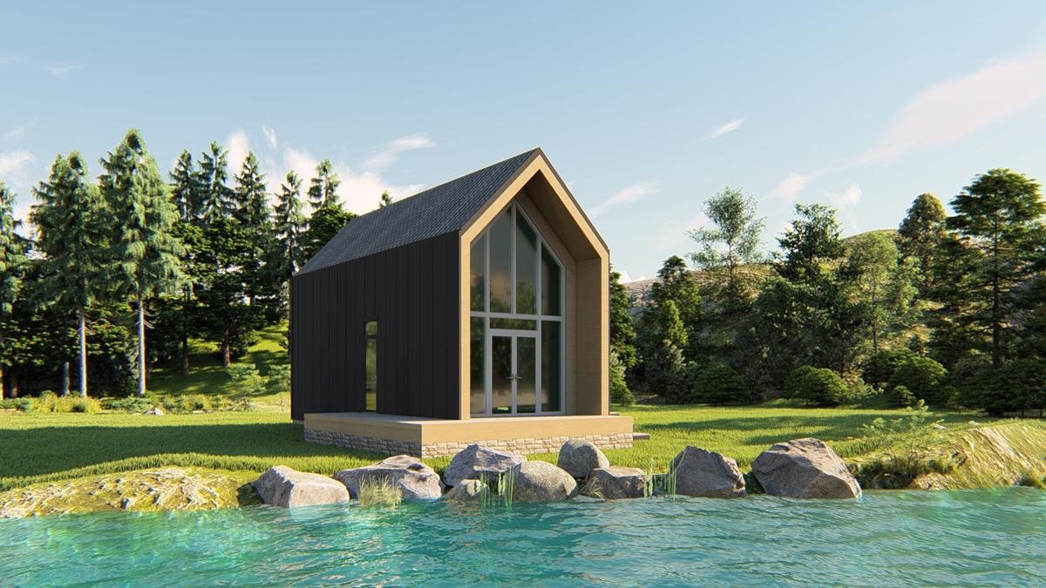
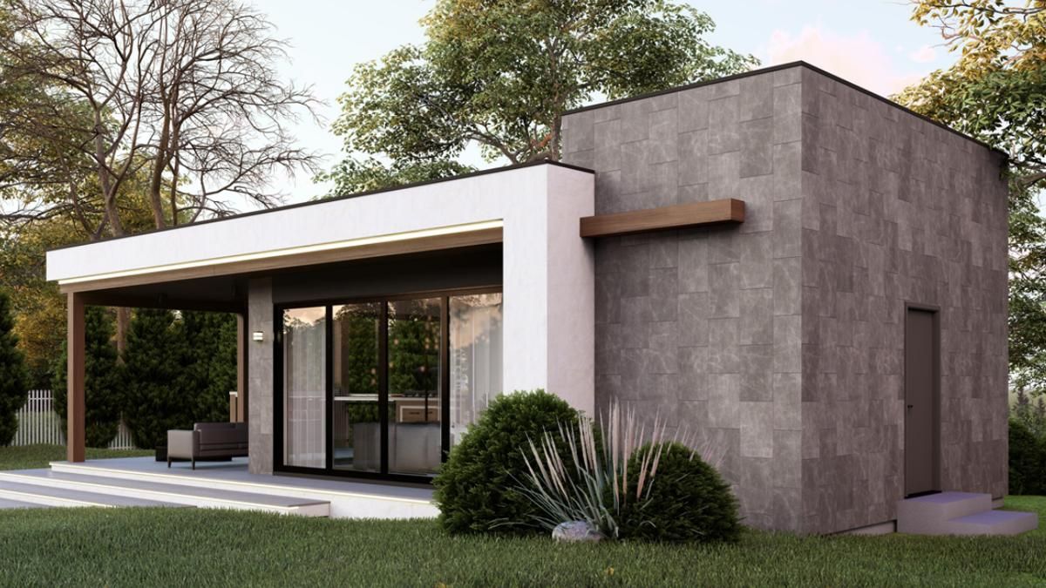
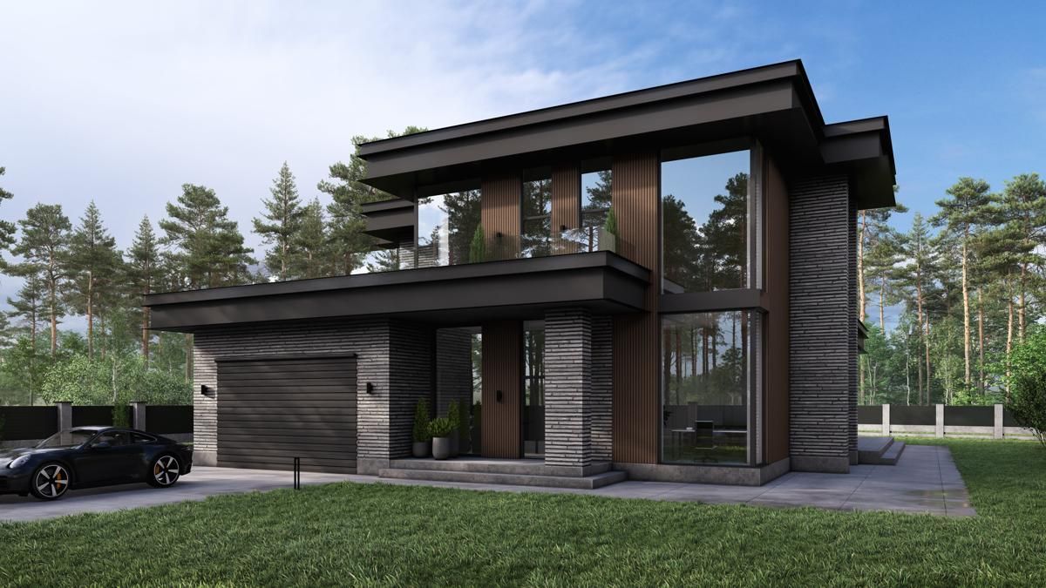
Three ways to get your house
Build your own home
Pick a ready plan, download the concept design and take it to your local builder.
See plansBuilders and manufacturers
License ready projects with renders and drawings for your own catalog. Non-exclusive.
Builder licenceCustom design
A new home designed for your site, or a ready plan changed to fit your family.
ServicesReal houses built from my plans
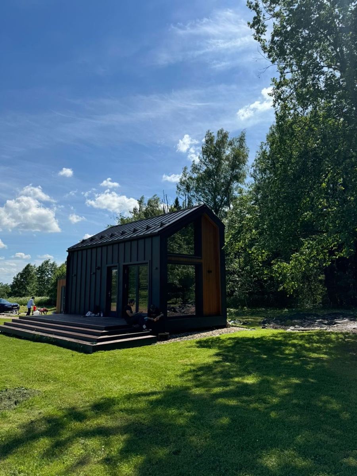
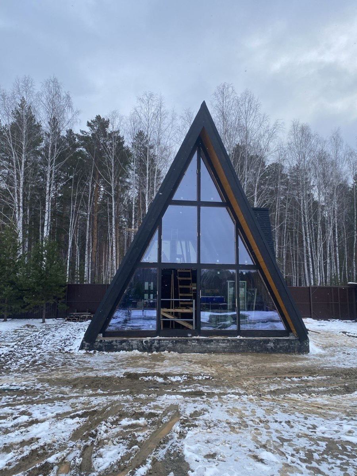
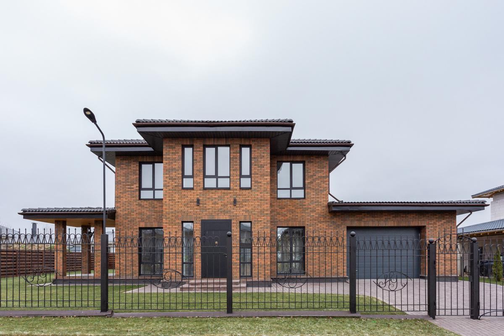
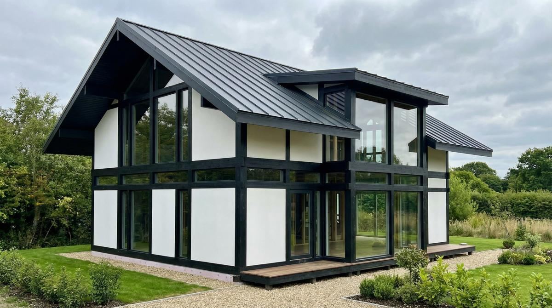
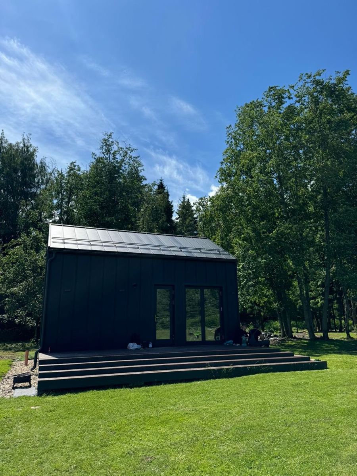
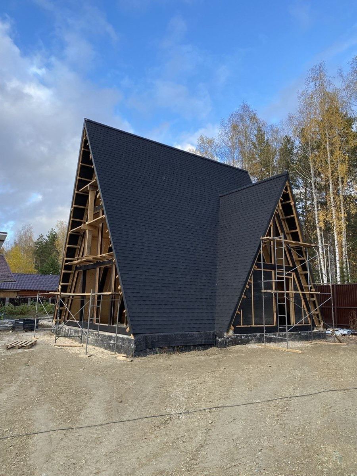
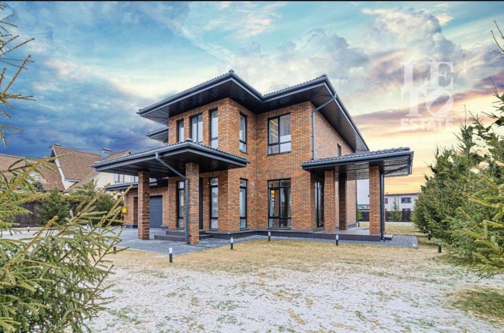
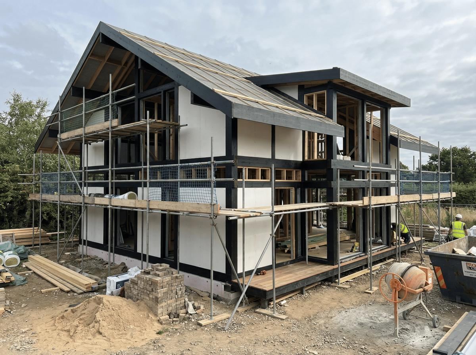
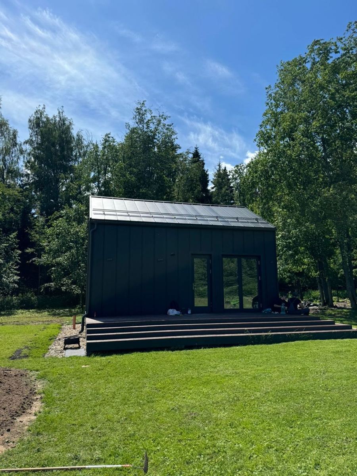
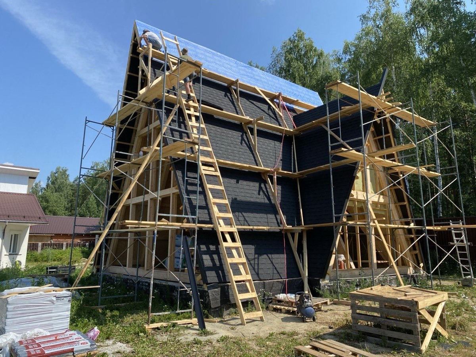
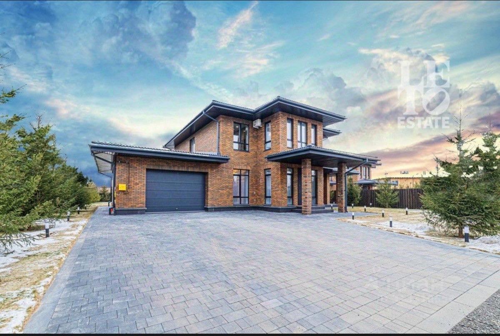
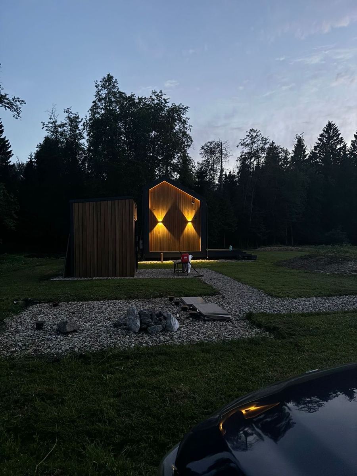
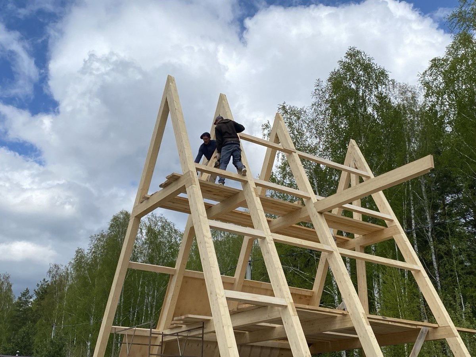
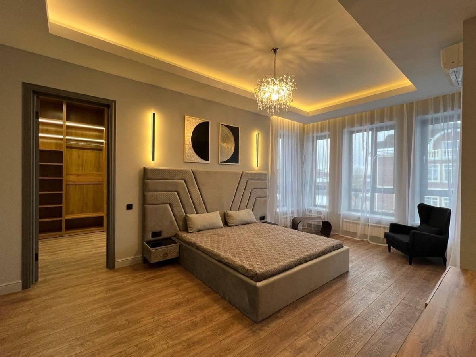
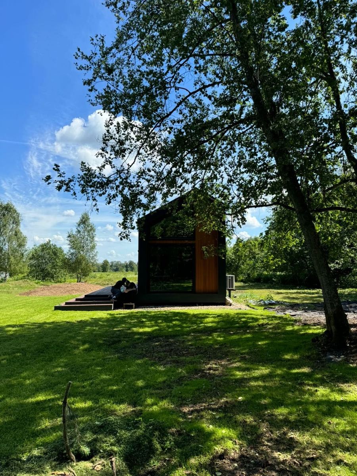
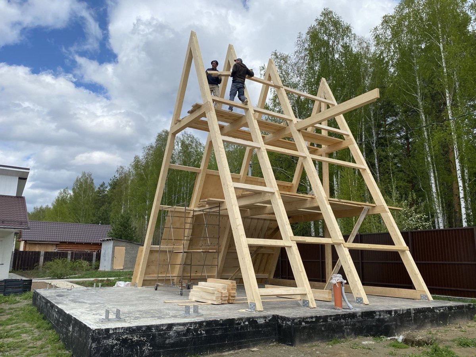
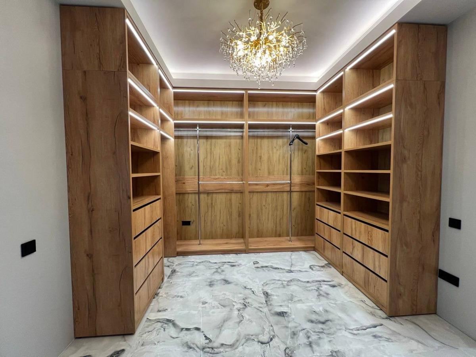
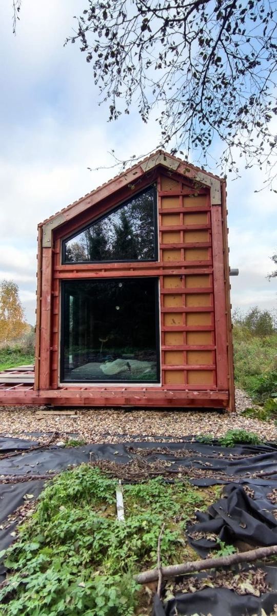
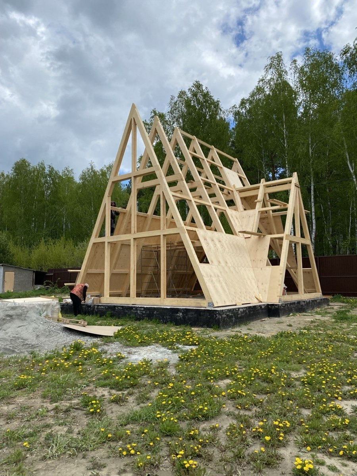
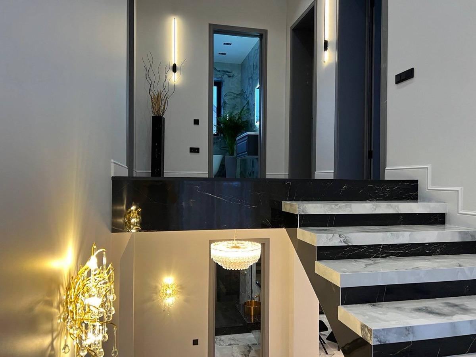
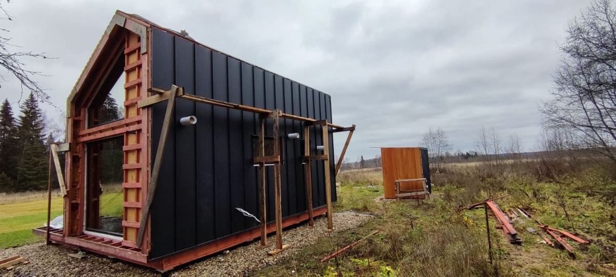
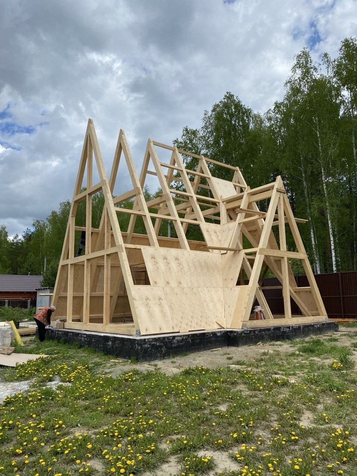
Every plan in the library has been built more than once. Here are photos of finished Barn 28, A-Frame 80, Modern 240 and Fachwerk 200.
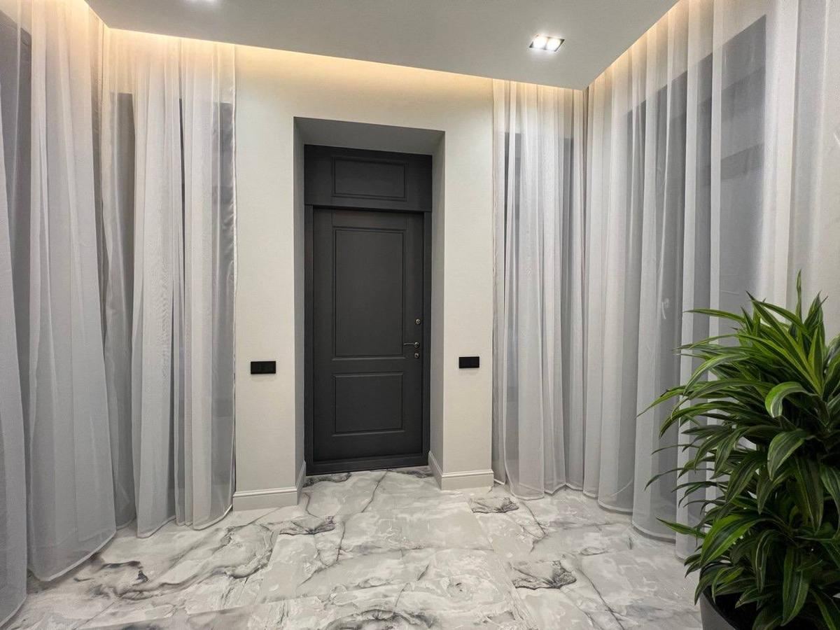
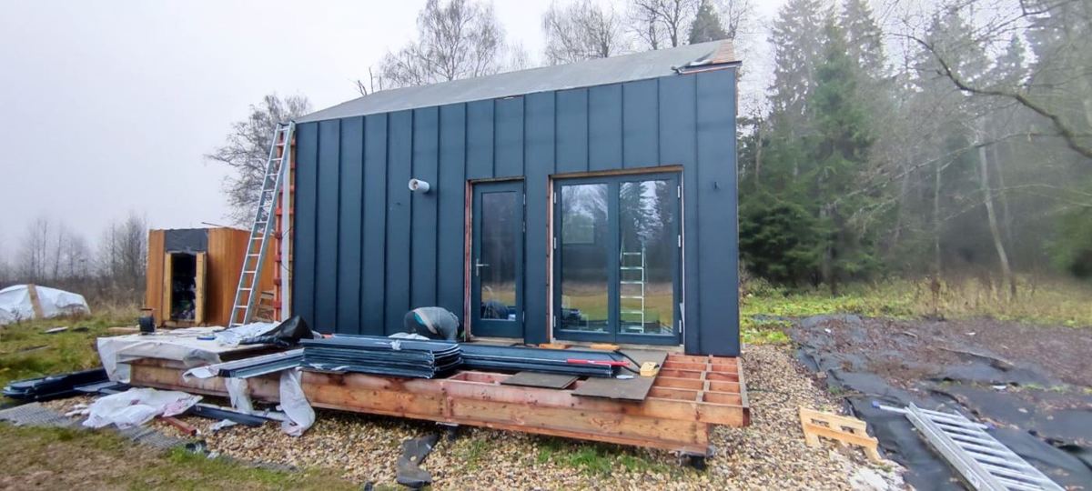
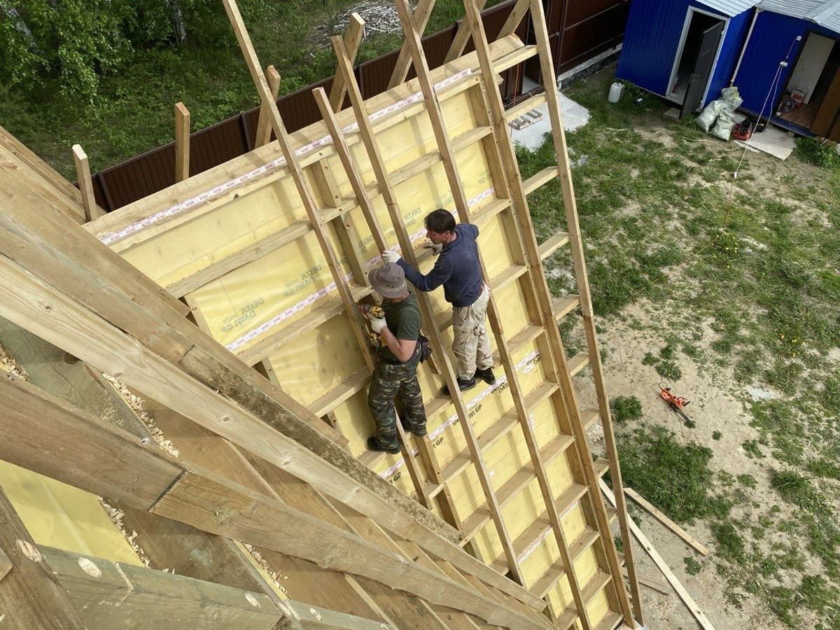
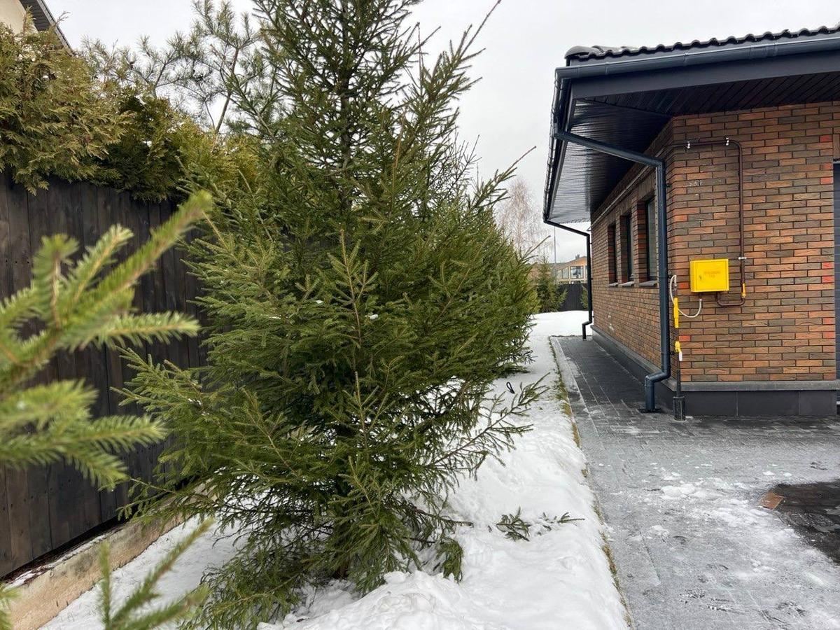
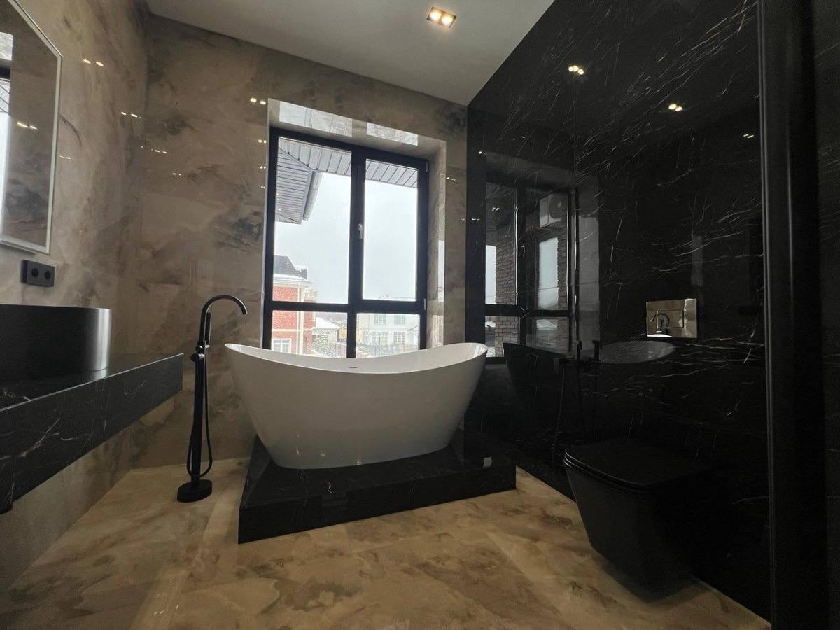
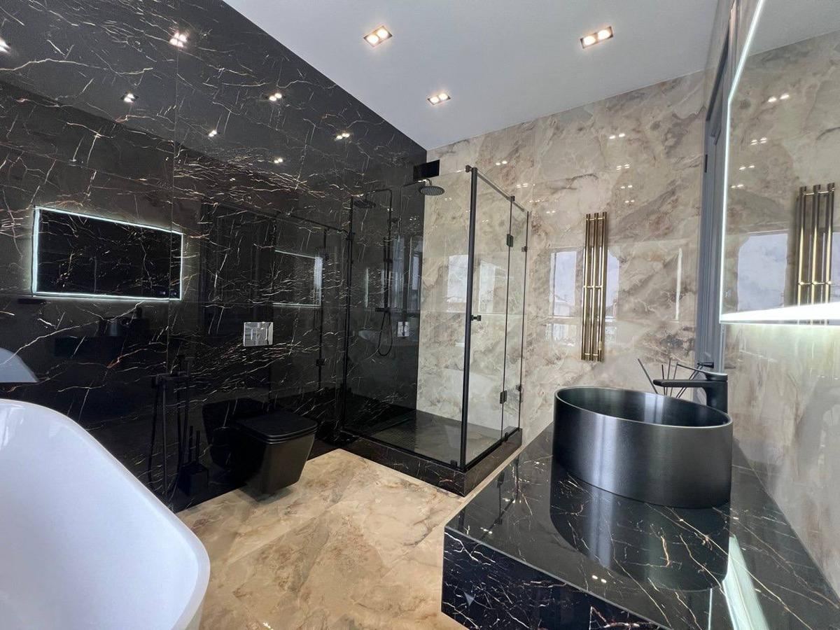
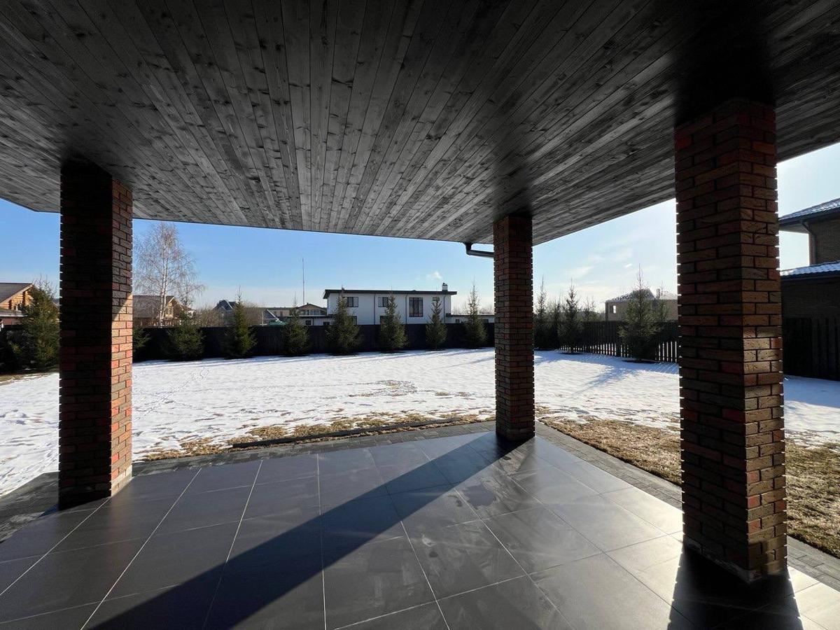
A custom home seen in 3D before you build
Layouts, 3D model, renders and a house video, so you and your builder agree on every detail before construction starts. Custom projects from $990.
Custom house project
A new home for your site, family and budget, from concept to full design set.
Floor plan layouts
Plan options for a new house or changes to an existing one.
3D model of the house
A full 3D model you can turn, check and pass to your builder.
Renders
Photoreal exterior and interior views for sales, approvals and planning.
House video
An animated walk-around or fly-through of your future home.
Plans for builders
Ready projects licensed for your company catalog.
From brief to design set
- Brief. You send your site, family needs, budget and houses you like.
- Layout options. I draw floor plan options until the layout works for you.
- 3D model, renders and video. You see the house from every side before anything is built.
- Design set. Plans, sections, elevations, schedules and DWG for your builder and engineer.

Thousands of families already live in my designs.